


Is a Reclining Sectional Too Big for Small Living Rooms?

Introduction
If you've ever loved a reclining sectional in a showroom but hesitated to buy it for a small apartment or condo, you're not alone - and your concern is valid. Reclining mechanisms add depth when extended, sectional configurations spread across multiple walls, and a single wrong choice can block every traffic path in your room.
But here's the reality: a reclining sectional can fit a small living room better than a traditional sofa in many cases. Sectionals tuck neatly into corners, eliminating the need for separate ottomans or accent chairs. Wall-hugger mechanisms reclaim up to 15 inches of clearance. And with the right measurements and configuration, a 12×12 ft room can comfortably hold a compact L-shaped reclining sectional with room to move.
This guide covers everything you need to make that work - precise measurements, clearance requirements, the right configurations, and the mistakes that cause most small-room sectional regrets.
What Is a Reclining Sectional Sofa?
A reclining sectional is a multi-piece seating system where one or more seats include a reclining mechanism - the back tilts while a footrest extends, offering full-body support that a stationary sofa cannot match. Sections connect into L-shaped, straight, or chaise configurations rather than sitting as separate pieces.
Three reclining mechanisms - and why it matters for small rooms:
Manual recliners use a pull lever or push-back system. No power required, lower price point, but the recline position is fixed at one angle and typically demands more wall clearance than other types.
Power recliners use a motor to move the back and footrest independently. You can stop at any angle, which is useful when space is tight - you don't have to fully recline to be comfortable. These vary widely in wall clearance requirements depending on the brand.
Wall-hugger recliners are the most important category for small living rooms. Instead of the seat back falling
straight backward, the entire seat slides forward as it reclines. This reduces the clearance needed behind the sofa
from 12-18 inches down to just 3-6 inches - a meaningful difference when every inch counts.
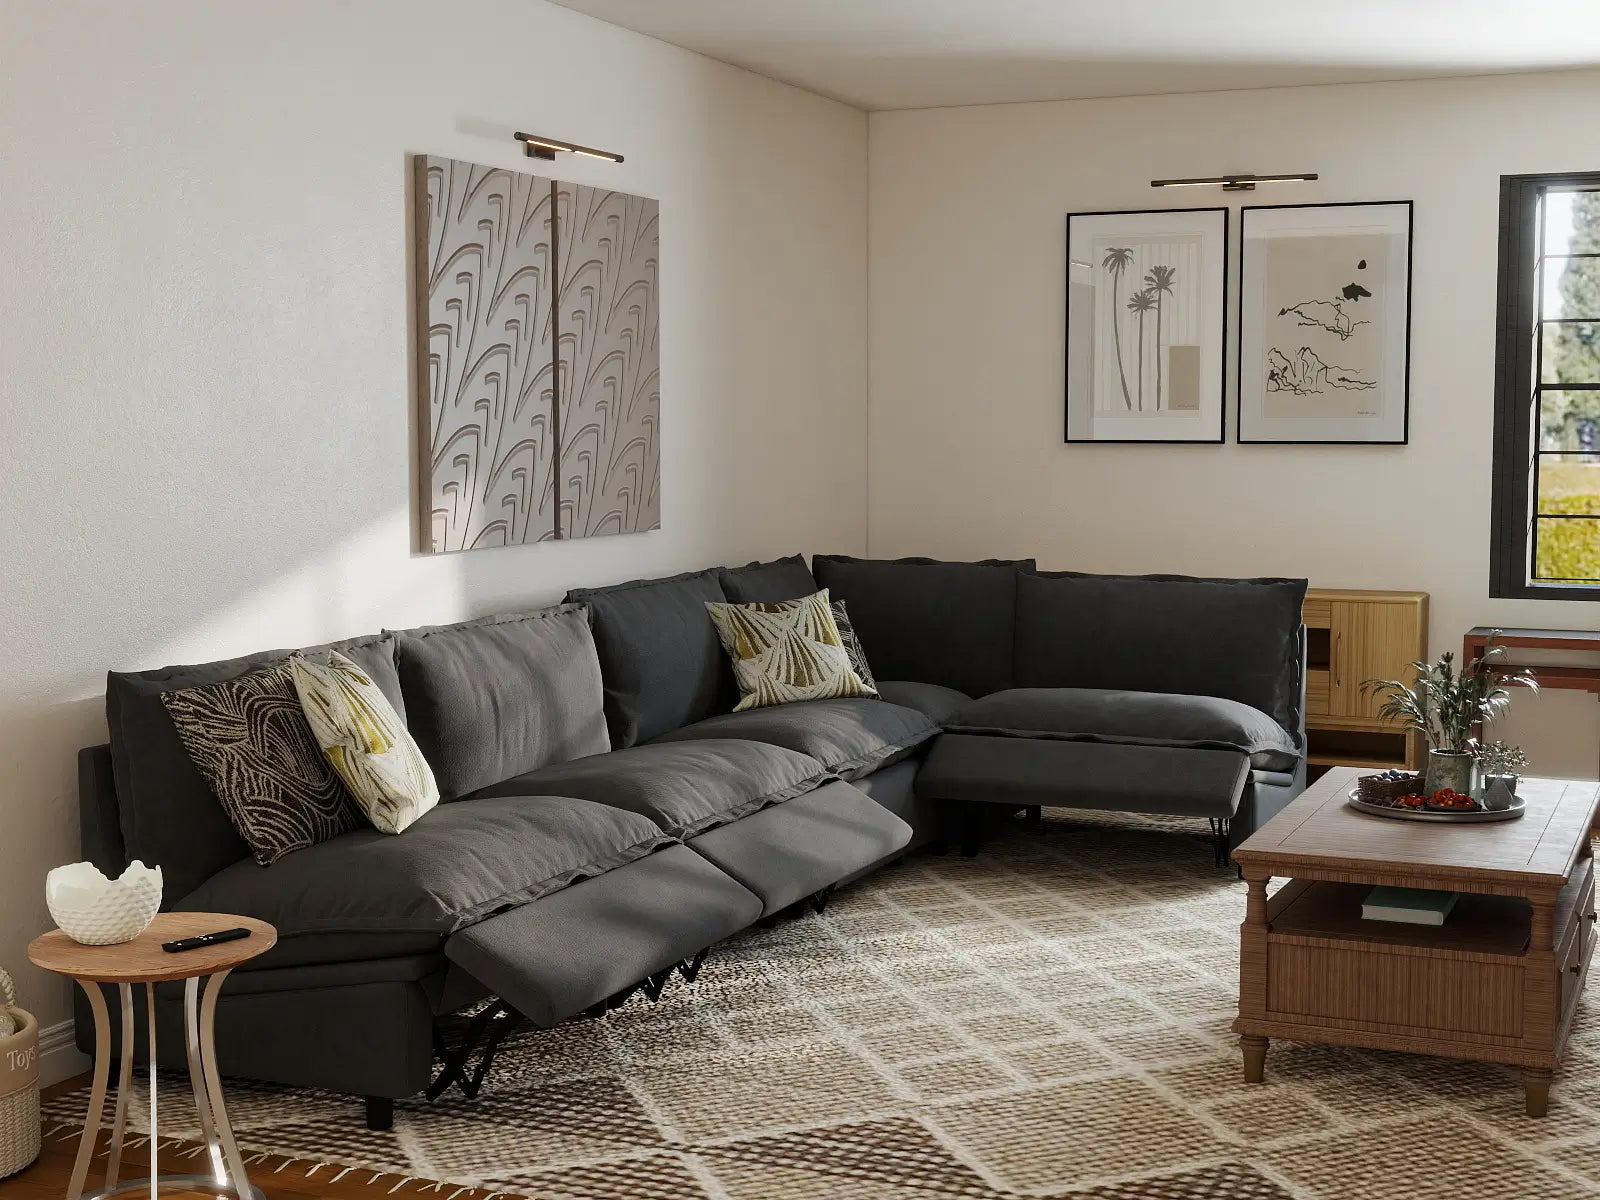
How Much Space Does a Reclining Sectional Actually Need?
This is the most critical section before you buy anything. Most returns and regrets come from buyers who measured their room but not their sofa - or measured the sofa seated but not fully reclined.
The Four Measurements That Matter
1. Overall sectional footprint Measure both legs of the L-shape. Compact sectionals designed for small rooms typically run 90-110 inches on the long side and 60-80 inches on the short return. Anything longer than 110 inches on the long side will dominate most rooms under 150 sq ft.
2. Seat depth (seated position) Target 22 inches or less for small living rooms. Seats deeper than 25 inches consume significant floor-to-ceiling visual space and make it harder to maintain clear pathways. Slim, track-style arms save an additional 4-6 inches per side compared to traditional rolled or pillow arms.
3. Reclining clearance (behind the sofa) This is where most buyers miscalculate:
- Traditional manual recliners: 12-18 inches behind the sofa
- Wall-hugger recliners: 3-6 inches behind the sofa
- Power recliners: varies significantly by model; always verify with the manufacturer
4. Walkway clearance (in front of and around the sofa) Primary pathways - the routes you walk daily - need at least 36 inches. Secondary pathways like the space between the sofa and a TV console need a minimum of 18 inches. When a recliner extends, it adds 18-24 inches in front of the seat, temporarily reducing that clearance. Plan for the fully reclined position, not the seated position.
The Tape Test
Before ordering, use painter's tape on the floor to outline the sofa's full footprint - including the fully extended recliner depth. Stand inside the taped area and verify that every walkway remains passable. This simple step catches sizing problems before delivery.
Also measure doorways, hallway widths, and any stairwells the sofa must pass through. Sectionals often arrive in
separate pieces, but the chaise or longest section can still be difficult to maneuver in narrow entry
corridors.
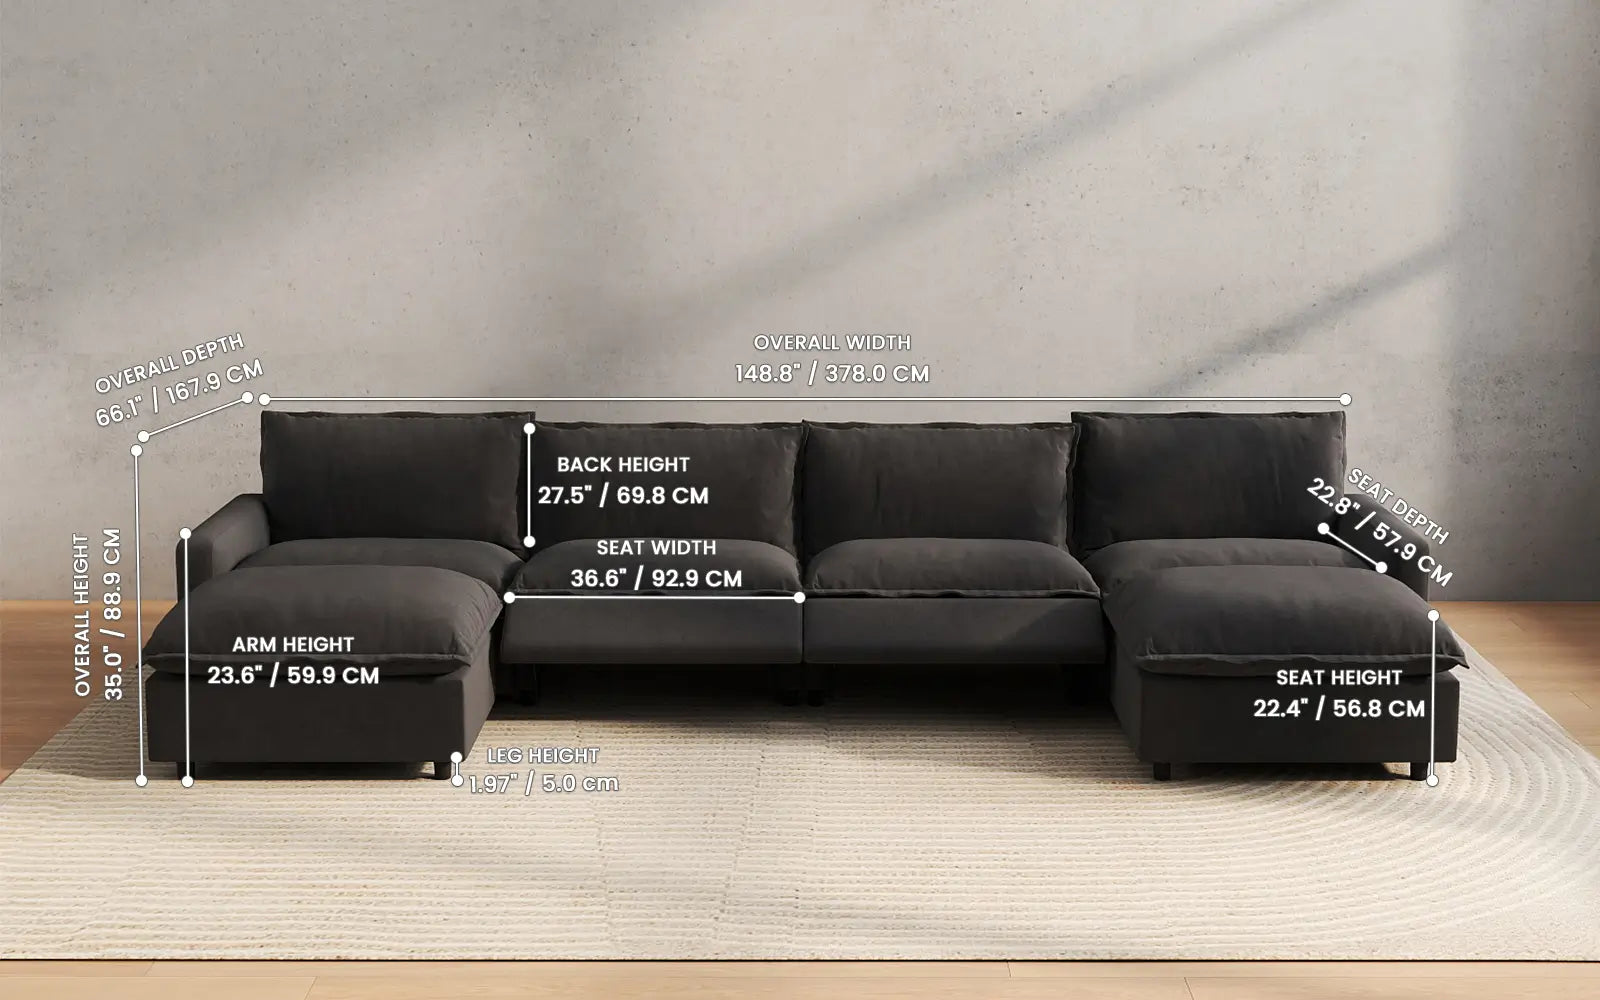
Best Configurations for Small Living Rooms
Choosing the right configuration often matters more than choosing the right fabric or finish.
L-Shaped Sectionals: The Best Starting Point
An L-shape placed in a corner is the most efficient use of floor space in a small room. The sofa claims two walls instead of one, which frees the remaining floor area for foot traffic and other furniture. Look for models with the long side at or under 110 inches and the return at or under 80 inches for rooms in the 12×12 to 14×14 ft range.
Wall-Hugger Reclining Sectionals
If your room is on the smaller end - under 130 sq ft - or if your only viable wall placement puts the sofa close to a wall or window, a wall-hugger model is essential rather than optional. The 9-12 inches you save in rear clearance frequently determines whether a layout works or doesn't.
Modular Reclining Sectionals
Modular sectionals ship as individual connectable pieces rather than fixed configurations. This benefits small-room buyers in two ways: first, each piece is easier to get through tight entryways; second, you can reconfigure the layout if your needs change. The trade-off is that seams between modules are visible, and some buyers find modular connections less sturdy than integrated frames.
Compact Loveseat-Style Sectionals with Chaise
For the smallest spaces - studios or rooms under 120 sq ft - a loveseat-scale sectional with a single chaise end offers reclining comfort without committing to a full multi-seat L-shape. These typically run 85-95 inches on the long side.
How to Make a Reclining Sectional Work in a Small Living Room
Getting the right sofa is half the battle. The other half is everything around it.
Place the sofa before buying other furniture. The sectional will be the largest piece in the room. Every other furniture decision - coffee table height and depth, TV console placement, rug size - should flow from the sofa's position, not the other way around.
Choose light upholstery strategically. Cream, light gray, and warm beige reflect more light than dark colors, which keeps the room from feeling visually compressed. This doesn't mean you can't use navy or charcoal, but those colors require more deliberate lighting to prevent a heavy, closed-in feel.
Scale other furniture to match. A compact reclining sectional works against itself when surrounded by oversized accent chairs or a bulky coffee table. Use a narrow coffee table - ideally under 18 inches deep - or a pair of small side tables instead of one large center table. This preserves the walkway in front of the fully reclined seats.
Replace, don't add. The best small-room argument for a reclining sectional is that it can replace two or three separate pieces: a sofa, an armchair, and an ottoman. If your room currently has all three, a compact reclining sectional with two or three recliners often takes less total floor space while providing more seating.
Common Mistakes That Make Small Rooms Feel Cramped
Measuring seated depth only. A sofa that looks right in photos may extend 20+ additional inches when fully reclined. Always calculate the fully extended position against your available floor space.
Choosing oversized arms. Traditional rolled or pillow-top arms can add 6-10 inches per side to the total width. Slim track arms are the right choice for tight spaces.
Ignoring the delivery path. A sectional that fits your room perfectly is useless if it can't get through your front door or up your stairwell. Measure every turn and threshold before ordering.
Replicating showroom layouts. Furniture showrooms are typically much larger than standard living rooms. A sectional that looks appropriately scaled in 2,000 sq ft of open floor space will overwhelm a 10×12 ft room. Use your own room measurements, not visual impressions.
Skipping the tape test. This takes five minutes and eliminates the most common return reason.
Conclusion
Magic Home builds reclining sectionals specifically with compact living spaces in mind. Models include wall-hugger mechanisms to minimize rear clearance, slim track-style arms to reduce overall footprint, and L-shaped configurations optimized for corner placement. Upholstery options span neutral tones well-suited to smaller rooms, and the modular lineup ships in pieces that navigate narrow entryways more easily than fixed-frame alternatives.
If you're working with a room under 150 sq ft or a challenging layout, the Magic Home catalog is a practical starting point for finding a sectional that delivers full reclining comfort without oversizing your space.